amtast1@gmail.com

PRECISION DIAL TEST INDICATOR
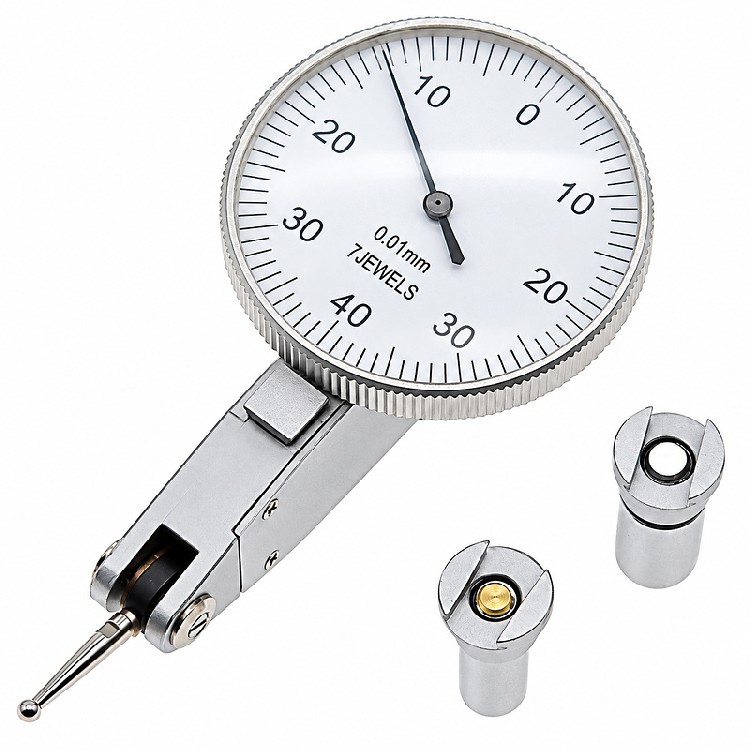
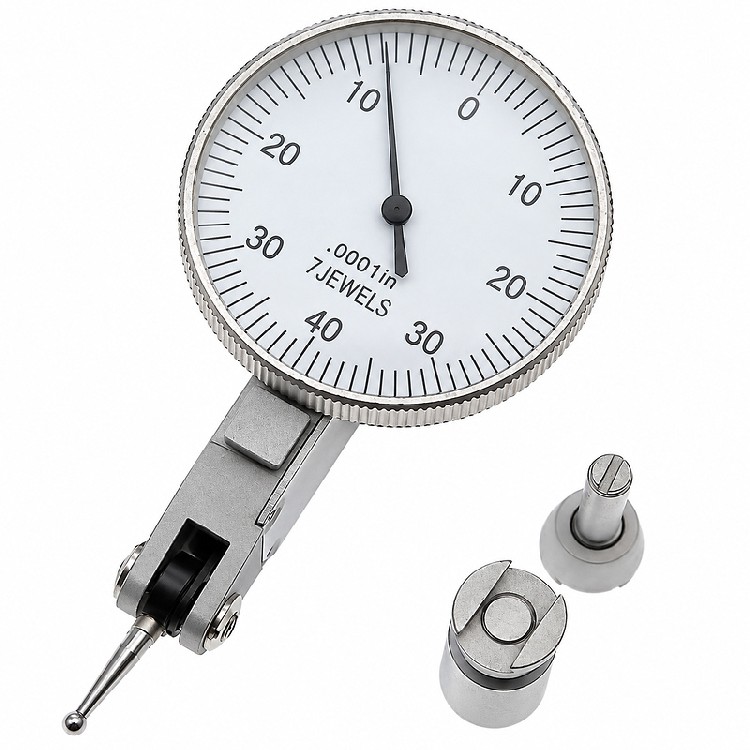
The 201-006 is a series of dial test indicators for checking small displacements, runout and alignment in inspection and machining work. The series covers both metric and inch dials, with 32 mm or 38 mm dial diameters, housed in high quality brass main bodies that offer high resistance to magnetism. Every model uses a jeweled, vibration proof movement, a pivot ball bearing and a carbide ball contact point.
1. Brass main body — high quality brass construction with high resistance to magnetism
2. Jeweled movement — jeweled and vibration proof for durable service
3. Pivot ball bearing — smooth, repeatable movement of the measuring mechanism
4. Carbide ball contact point — wear resistant contact point for repeated measurement
5. Three dovetails — tree dovetails allow the indicator to be mounted from different directions
6. Metric and inch series — graduations from 0.01 mm down to 0.0001 in, with 32 mm or 38 mm dials
| Series | 201-006 Serials Dial Test Indicator |
| Main body | High quality brass, high resistance to magnetism |
| Movement | Jeweled, vibration proof, durable; pivot ball bearing |
| Contact point | Carbide ball contact point |
| Mounting | Tree dovetails |
| Graduations | 0.01 mm and 0.002 mm (metric); 0.0005 in and 0.0001 in (inch) |
| Dial diameter | 32 mm or 38 mm |
The series is supplied in eight order numbers. Metric dials are available in 0.01 mm and 0.002 mm graduations, and inch dials in 0.0005 in and 0.0001 in graduations, each in a 32 mm or 38 mm dial. Values are reproduced as listed in the product data.
| Metric Order No. | Graduation | Range | Dial | Accuracy | Scale |
| 201-0061 | 0.01 mm | 0.8 mm | 32 mm | 0.008 | 0-40-0 |
| 201-0062 | 0.01 mm | 0.8 mm | 38 mm | 0.008 | 0-40-0 |
| 201-0063 | 0.002 mm | 0.2 mm | 32 mm | 0.003 | 0-100-0 |
| 201-0064 | 0.002 mm | 0.2 mm | 38 mm | 0.003 | 0-100-0 |
| Inch Order No. | Graduation | Range | Dial | Accuracy | Scale |
| 201-0065 | 0.0005 in | 0.03 in | 32 mm | 0.0004 | 0-15-0 |
| 201-0066 | 0.0005 in | 0.03 in | 38 mm | 0.0004 | 0-15-0 |
| 201-0067 | 0.0001 in | 0.008 in | 32 mm | 0.00015 | 0-40-0 |
| 201-0068 | 0.0001 in | 0.008 in | 38 mm | 0.00015 | 0-40-0 |
1. Confirm the order number first — graduation, range, dial diameter and accuracy differ between order numbers, so confirm the required specification before ordering
2. Mount on a dovetail — use one of the tree dovetails and check that the stylus reaches the workpiece without side load
3. Pre-load the stylus — bring the contact point onto the surface so the pointer rests near the zero of the scale
4. Metric and inch scales — 1 in = 25.4 mm; select the scale version that matches the drawing or inspection sheet
💡 Need a dial test indicator for runout checks?
Contact our sales team today for bulk pricing, technical support, or to request a demo unit.
Or Email us: amtast1@gmail.com
Amtast USA Inc. TEL: amtast1@gmail.com
438 Skyline Dr E Lakeland FL.33809 USA FAX: +1-815-3663903 EMAIL: amtast1@gmail.com
Amtast - Focus on all TEST